NorthRock Church | San Antonio, Texas
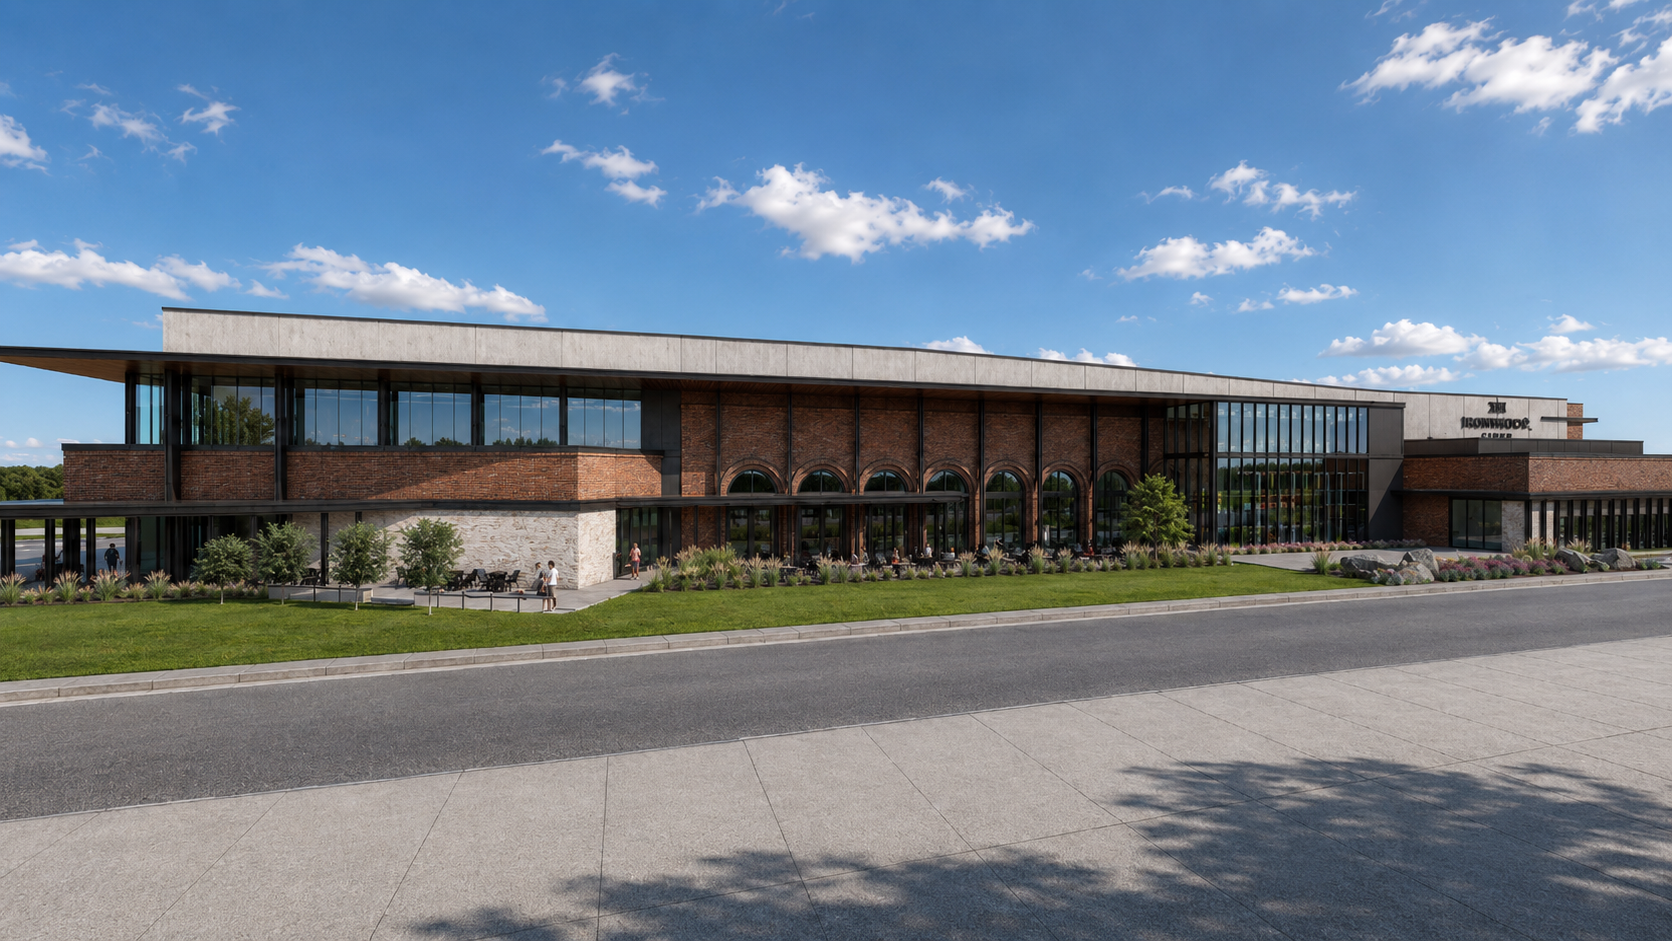
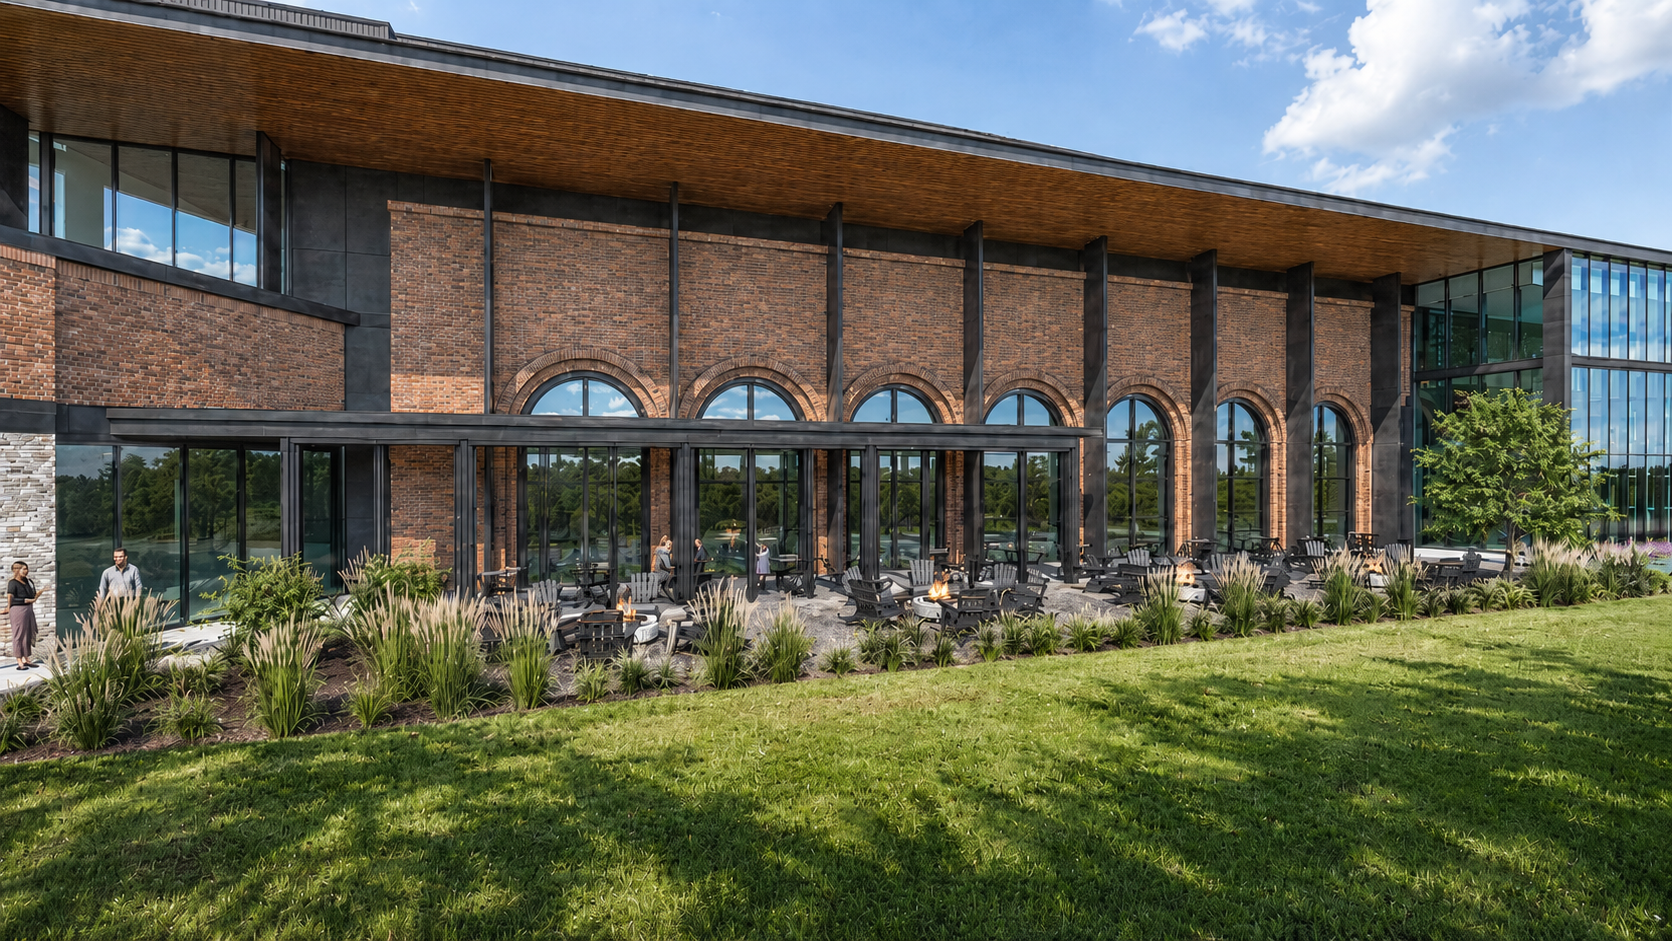
Designed to support a growing congregation and its long-term ministry vision, this new church campus in San Antonio centers on an 1,800-seat worship environment supported by a generous commons, café, administrative offices, and a two-story children’s ministry area.
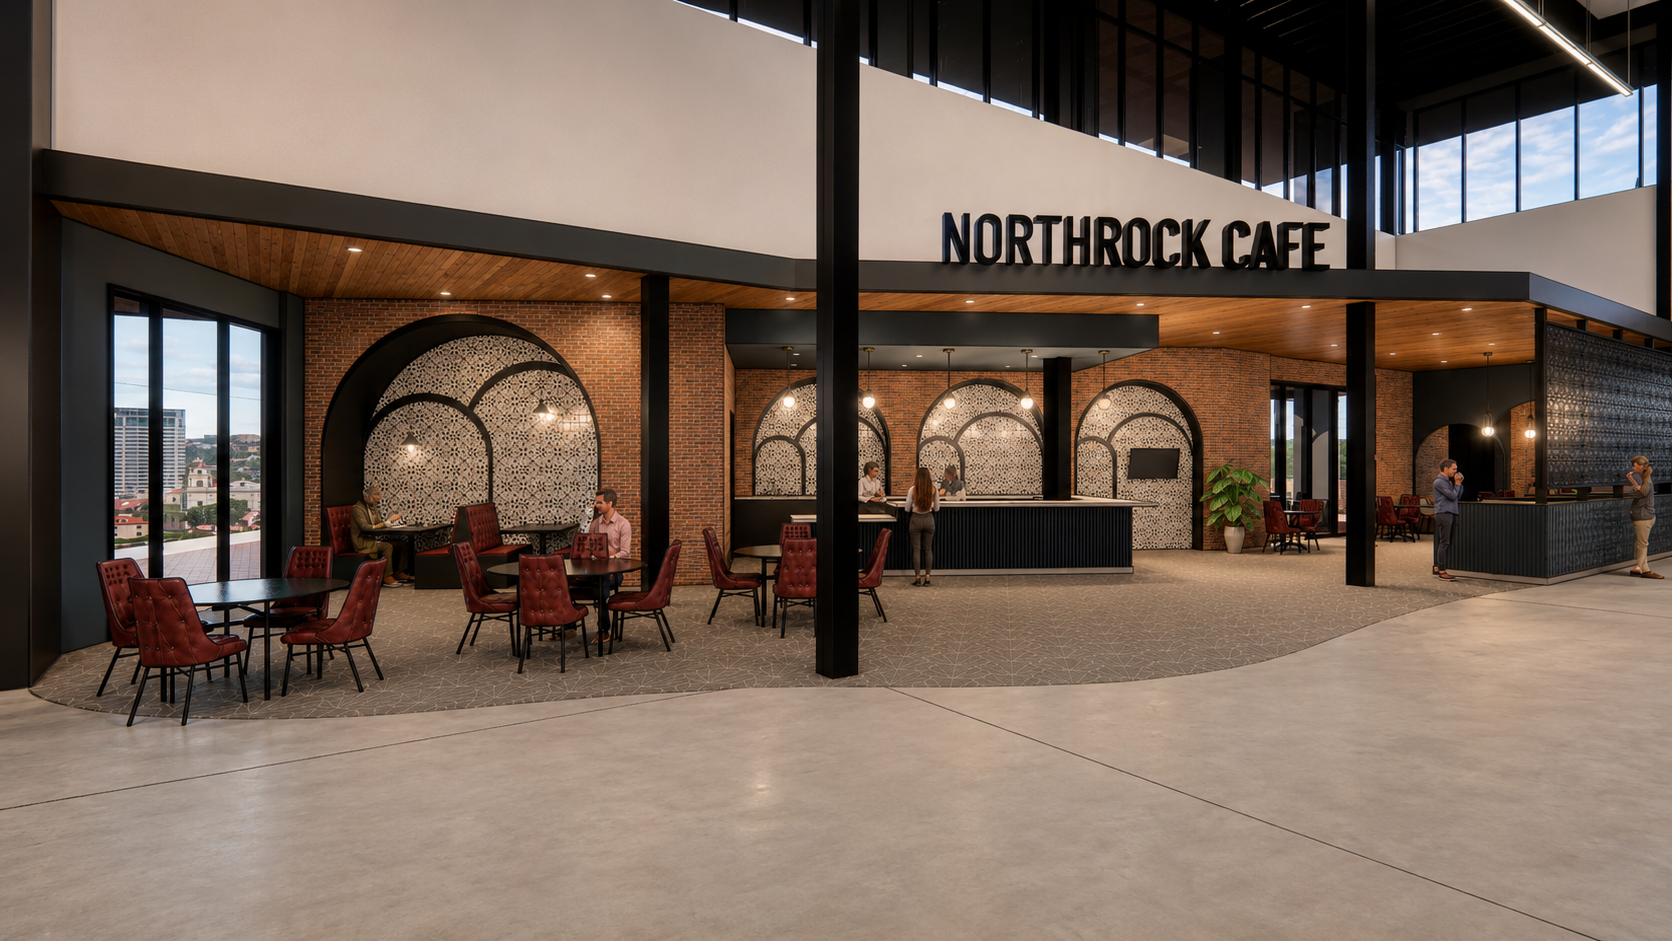
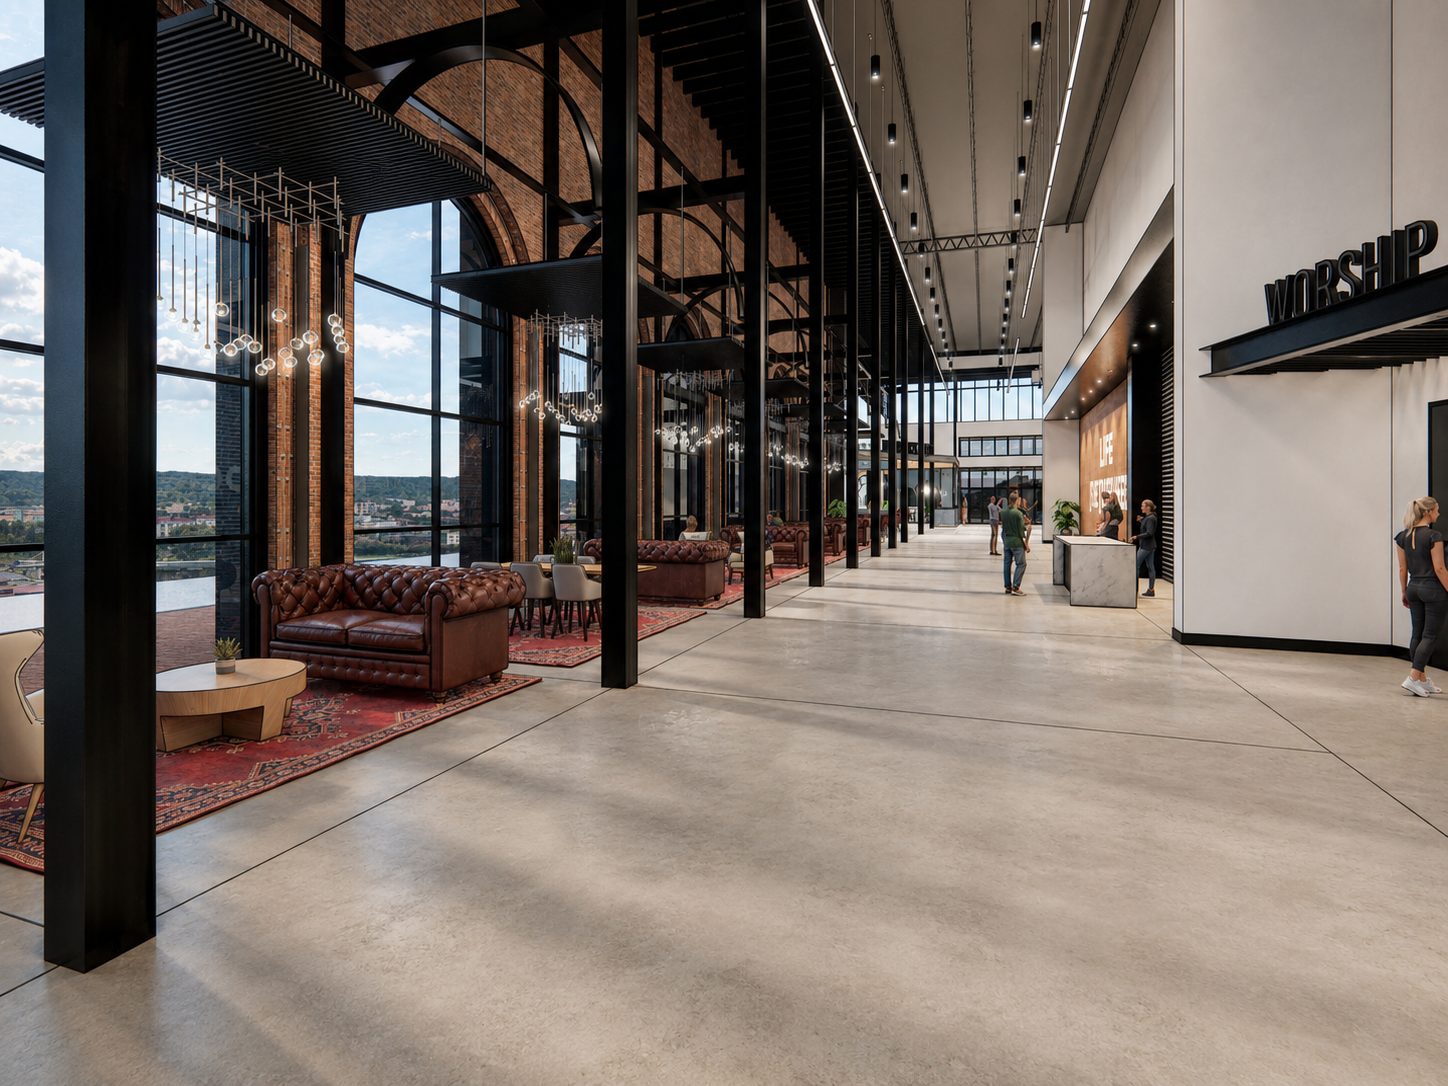
The large central commons serves as the heart of the campus—creating an intuitive, welcoming place for connection before and after services while providing clear circulation to worship, children’s spaces, and ministry functions. The café strengthens the commons as an active gathering environment throughout the week, extending the building’s usefulness beyond scheduled services.
The two-story children’s area is planned to provide secure check-in, age-appropriate environments, efficient circulation, and room for future growth. Administrative offices are integrated into the overall plan to support staff collaboration and daily ministry operations without interrupting the guest experience.
Through Oxley Architects’ decision-driven design process, the campus is being developed to balance ministry priorities, guest experience, operational efficiency, constructability, and responsible stewardship. Every major planning decision is evaluated through the lens of how the church will function today, adapt over time, and create meaningful environments that elevate its mission.