Center Point Church | North Richland Hills, Texas
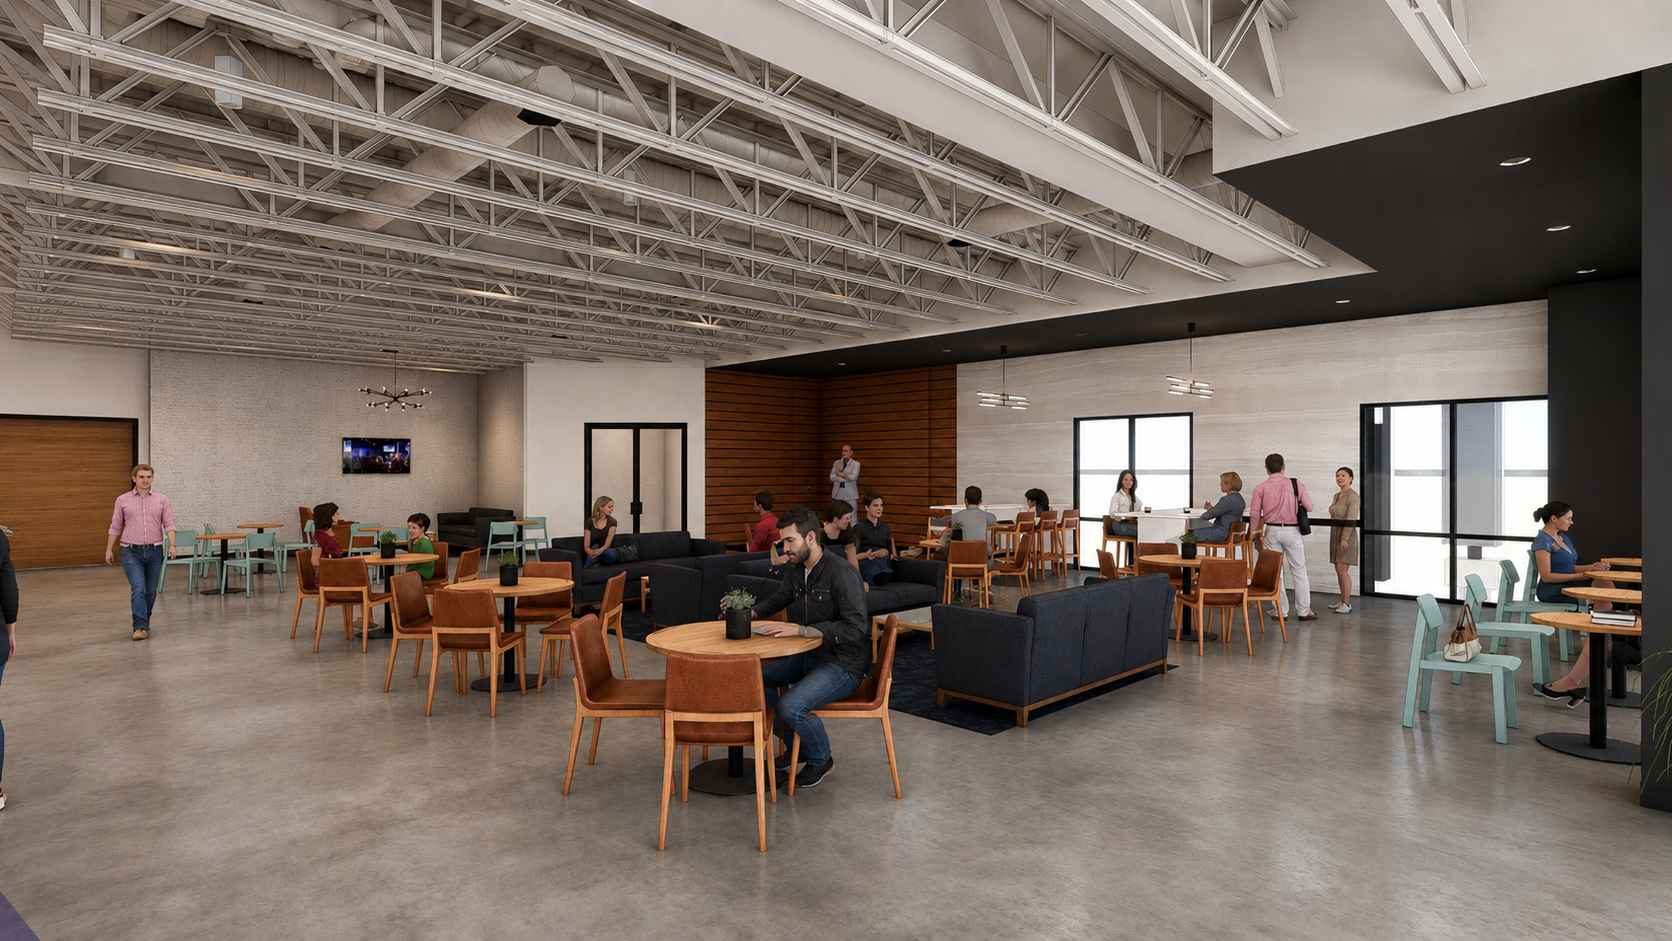
Oxley Architects designed the expansion of Center Point Church to create a larger, more connected campus centered on worship, community, and family life. The project adds a new Worship Center, expanded Commons, a large café, and dedicated indoor play and family areas—creating spaces that support both Sunday gatherings and connection throughout the week.
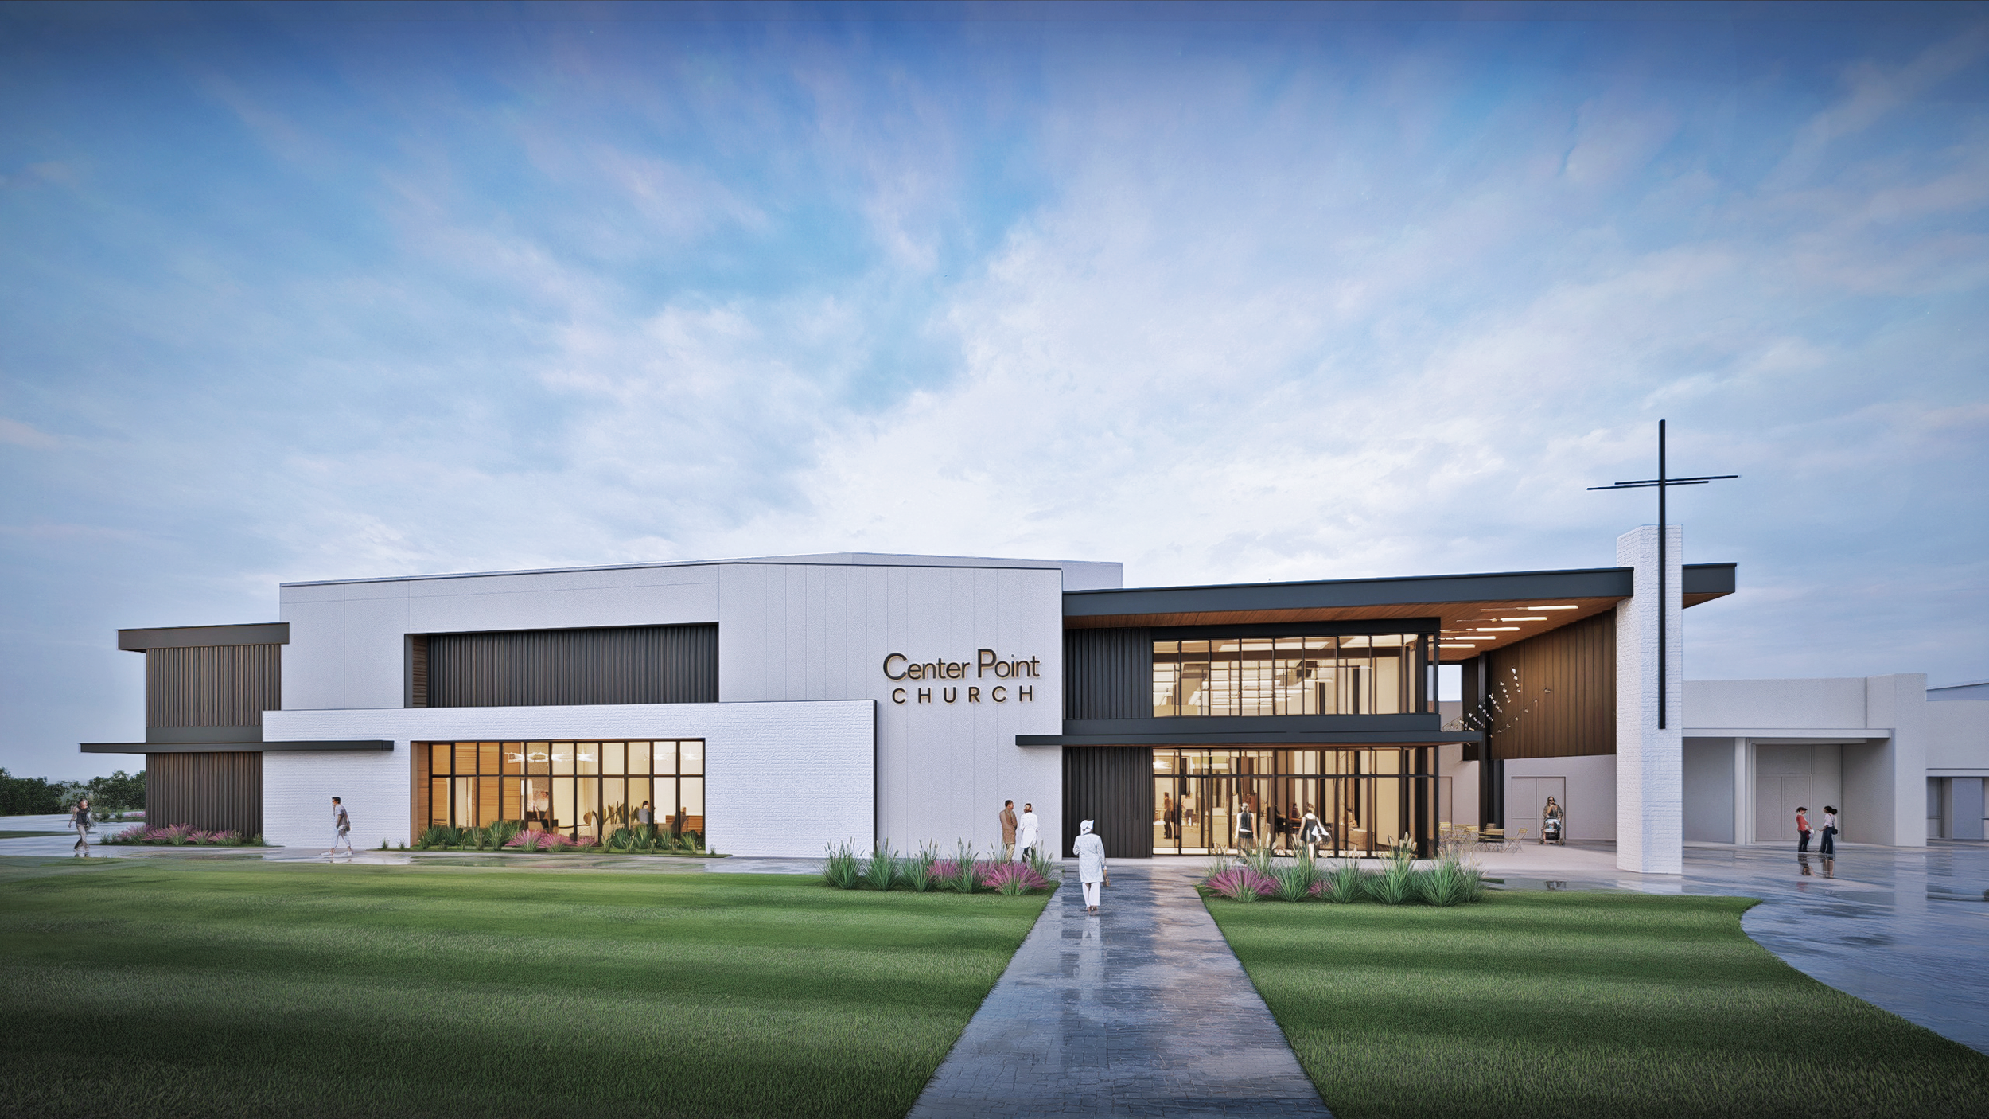
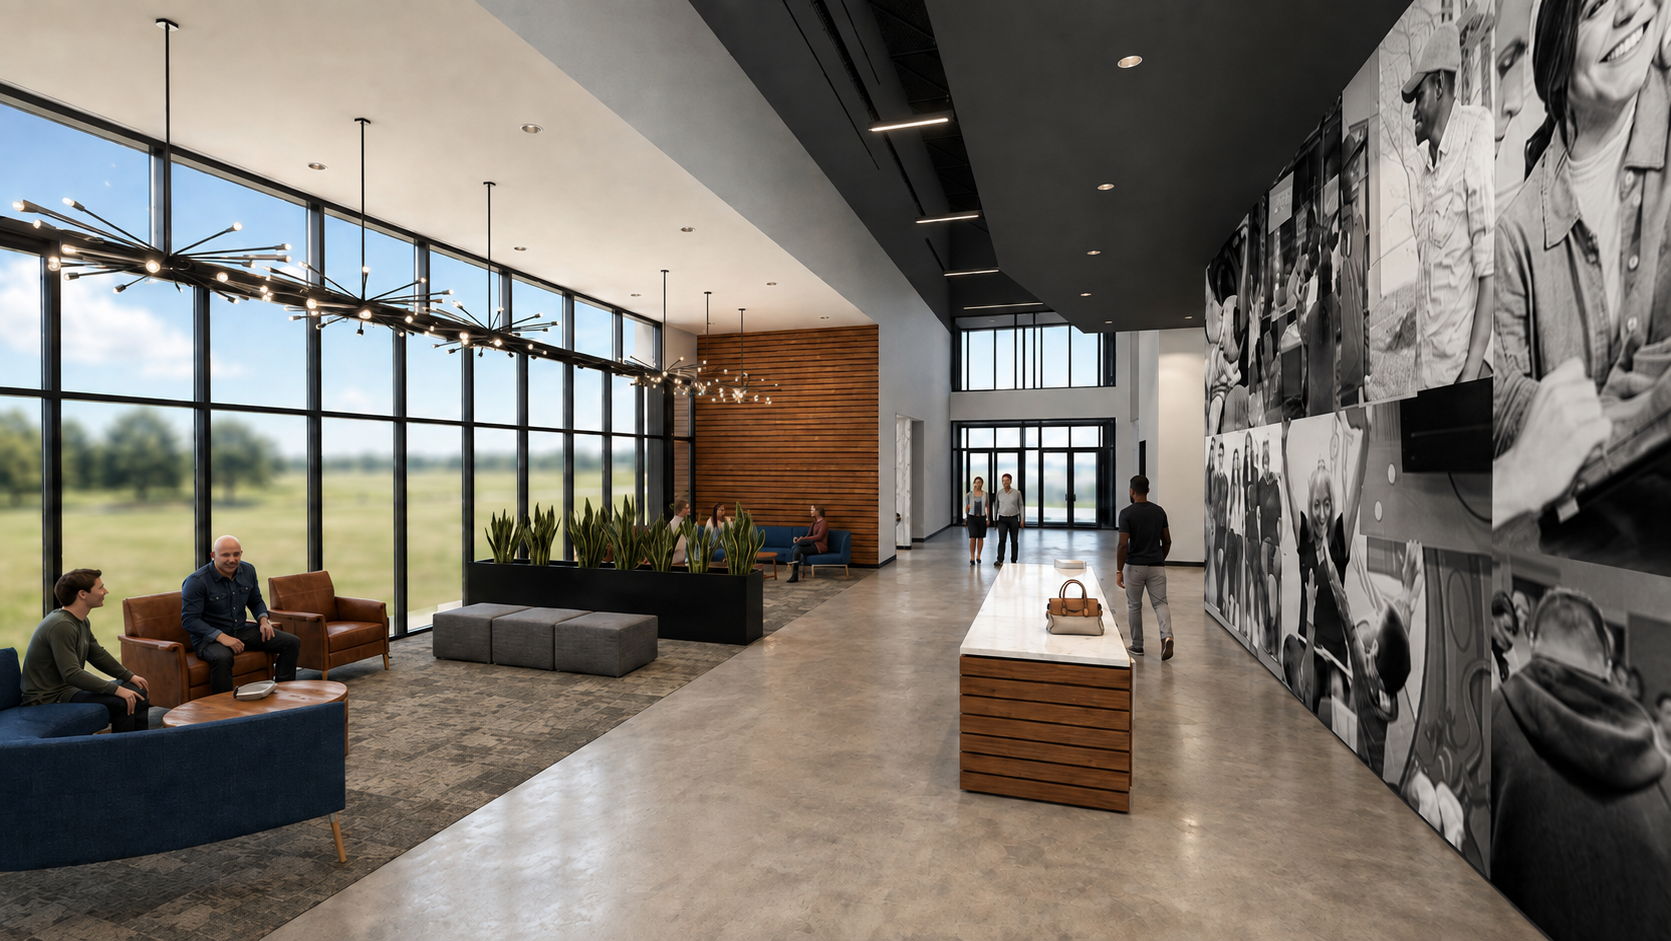
The design establishes a stronger front door for the church through a highly visible, light-filled entry and expanded Commons that become the organizing heart of the campus. Large areas of glazing reinforce openness and visibility, while the café and family spaces activate the Commons and encourage people to stay, gather, and build relationships before and after services.
Architecturally, the addition uses a restrained contemporary palette of white masonry, dark metal panels, warm wood accents, and expansive glass to create a welcoming but distinct identity for Center Point. A prominent vertical cross and extended entry canopy anchor the arrival experience, while the composition of simple building forms helps unify the new expansion with the existing campus.
More than simply adding square footage, the project was designed to give Center Point greater worship capacity while creating a stronger sense of arrival, clearer circulation, and more opportunities for families and the broader church community to connect.